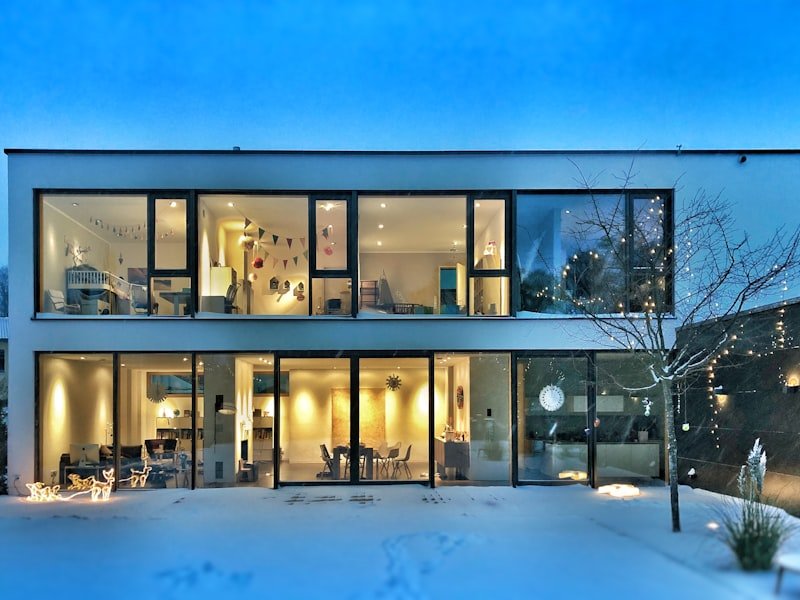
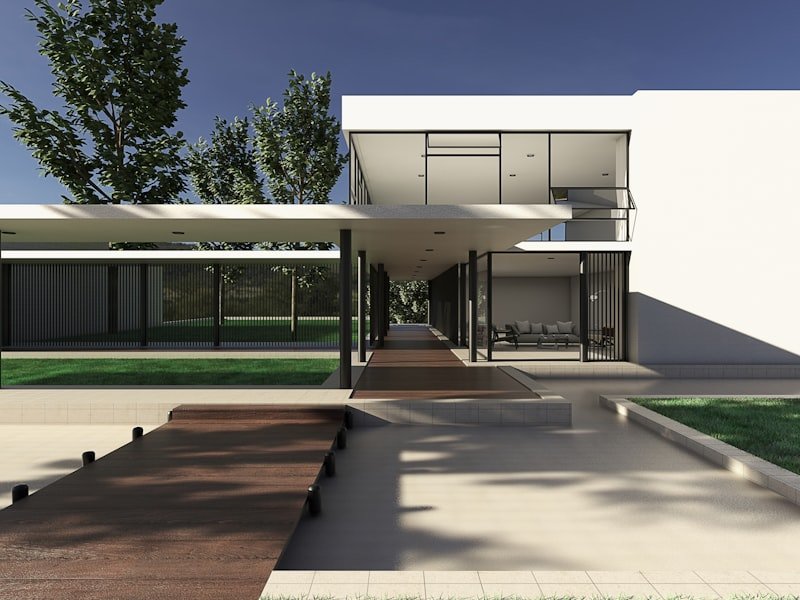
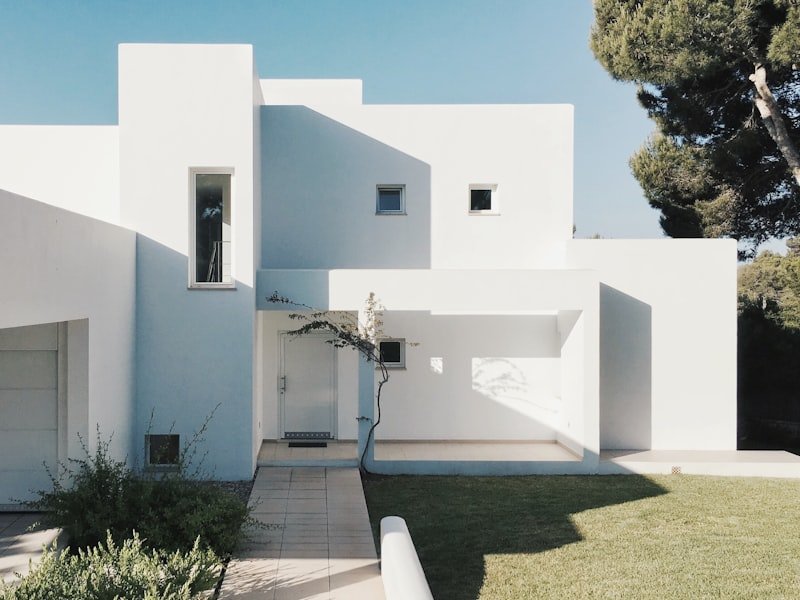
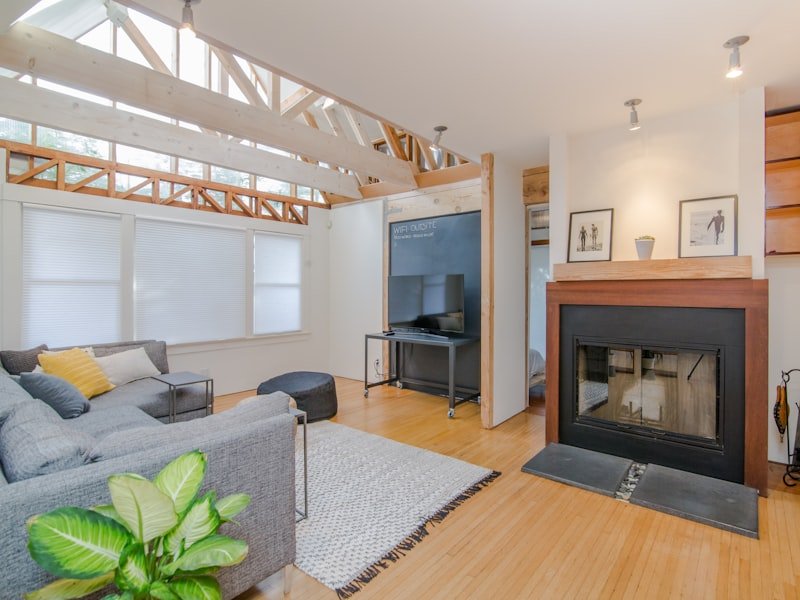
Better drawings. A smoother permit. A home that works harder for you.
Custom homes, additions, secondary dwelling units, and full renovations — drawn to the Ontario Building Code and Ottawa's zoning rules from the very first sketch, with your building permit handled end-to-end.
Call (613) 324-9141 or request an on-site assessment below.
Fixed fee in writingA written, fixed-fee proposal after an on-site assessment — before any drawings begin.
Code-first designDrawn to the Ontario Building Code and the applicable Ottawa zoning by-law.
Permit handledYour building permit application prepared and submitted end-to-end.
Engineering coordinatedStructural engineering coordinated, with stamped drawings in the permit set.
One trade, done wellResidential architectural design across the National Capital Region.
About Architecture Ottawa
Architecture for the way Ottawa actually builds
Architecture Ottawa is a residential architectural design practice serving Ottawa and the surrounding communities. We do one thing: turn the home you have — or the lot you own — into a clear, buildable set of drawings that earns its permit and holds up on site. That means custom homes, additions and second-storey builds, secondary dwelling units and garden suites, and full-house renovations, all drawn for the realities of building in this city: the Ontario Building Code, Ottawa's zoning rules, a freeze-thaw climate, and a housing stock that ranges from century homes in the Glebe to postwar bungalows in Alta Vista to new infill in Barrhaven and Kanata.
Good architecture is not decoration. It is the set of decisions — made on paper, before a single wall goes up — that determines what your project costs to build, how long it takes to permit, how the light falls in your kitchen, and whether the finished space actually works for your family. Those decisions are cheapest to change when they are still lines on a drawing. Our job is to get them right there, so they don't get discovered — expensively — during construction.
Why specialization matters
Residential design is its own discipline. The way a load path resolves through a renovated century home is not the way it resolves in a new build; the way an addition ties into an existing foundation is a different problem from drawing that foundation from scratch. Ottawa's clay and glacial-till soils, its deep frost line, and its heritage overlays all shape what is possible on a given lot. Because residential work across the National Capital Region is what we do, day in and day out, we design for those conditions from the first concept rather than discovering them at the permit counter or, worse, mid-framing.
We write for homeowners, not for the trade. Throughout this page you'll find plain-language explanations of how design, permitting, and construction actually connect in Ottawa — what a permit really is, when the law requires an architect versus a designer, what drives the fee, and how the process unfolds step by step. The more you understand before you start, the better the decisions we can make together.
Why homeowners work with us
Reasons rooted in what we do — not badges on a wall
Every reason below is something we do on every project — a commitment you can hold us to.
Residential is the whole focus
Custom homes, additions, secondary dwelling units, and renovations across Ottawa — this is the work we practise, so the details that trip up generalists are the details we design for first.
Your permit, handled end-to-end
We prepare the building permit application, assemble the drawing set, and submit it to the City of Ottawa's Building Code Services — then respond to the plans-examiner's comments until the permit is issued.
Designed for an Ottawa climate
Freeze-thaw cycles, a deep frost line, and heavy snow loads are designed in from the start: appropriate foundation depths, insulation and air-sealing strategies, and roof and drainage details suited to the local climate.
Documented quality at every stage
Drawings are checked against the Ontario Building Code and the applicable zoning by-law before they leave our desk, and all project documentation is available to you on request.
Structural engineering included
For anything that touches structure, we coordinate a licensed structural engineer and include their stamped drawings in your permit set, so your submission is complete the first time.
A fixed fee and a written scope
After an on-site assessment you receive a written proposal with a fixed fee, a defined scope, and a timeline — so you know what you're paying and what you're getting before design begins.
Architectural services we provide
From a first sketch to a permit your contractor can build from
Each service includes an indicative design-fee range based on published 2025–2026 Ottawa-market pricing for residential architectural work. Fees are commonly a percentage of construction cost — roughly 8–15% for new work and 10–20% for renovations, because documenting an existing building adds scope before design even begins. Smaller, well-defined projects are often a fixed fee, and consultations are billed hourly. These figures describe the market; your price is the written quote you receive after an on-site assessment.
Custom home design
A complete design for a new single-family home, from schematic concepts through design development to a full construction and permit drawing set. We resolve the plan, elevations, sections, and key details, coordinate structural engineering, and carry the design through permit submission — for new builds and knock-down-rebuild projects on urban infill lots and rural parcels alike.
Indicative price8–15% of construction cost (often $20,000–$75,000+ on a $250K–$500K build)
Home additions & second-storey builds
Adding square footage — a rear addition, a side extension, or a full second storey — is as much about the existing house as the new space. We document the existing structure, design the addition to tie into it cleanly, and detail the connection so the load path, roofline, and envelope all resolve properly.
Indicative price10–20% of construction cost; smaller additions from roughly $3,000–$15,000 in design fees
Secondary dwelling units & garden suites
Ottawa's zoning now permits additional dwelling units on most residential lots. We design basement units, in-home units, and detached garden or coach-house suites to the Ontario Building Code's requirements for fire separation, egress, and ceiling height, and to the zoning rules that govern size, height, and placement.
Indicative priceFixed fees common; typically $6,000–$20,000+ depending on unit type and complexity
Full-house renovations
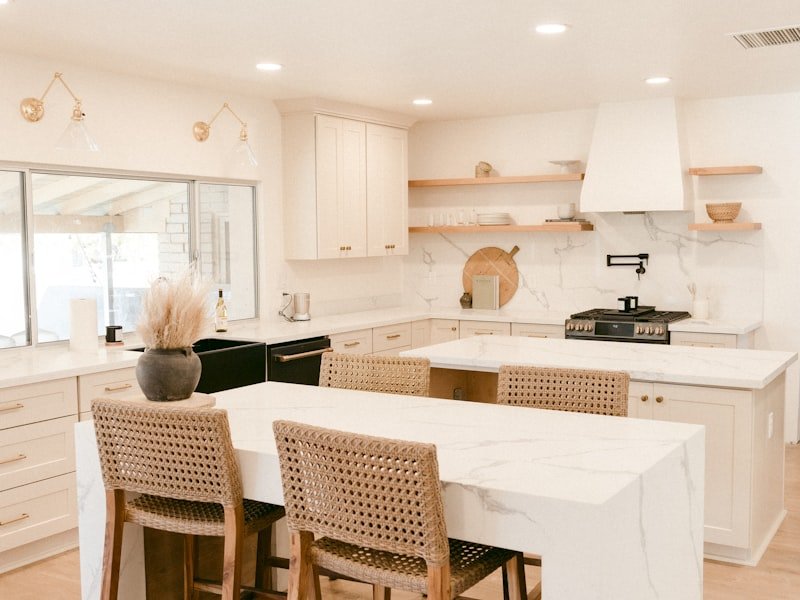
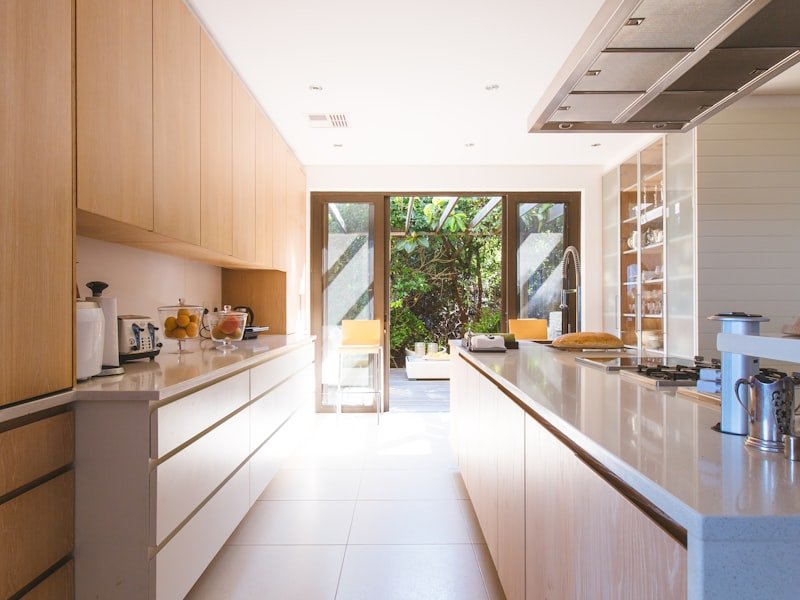
A whole-home renovation reworks how the house lives — moving walls, opening sightlines, rethinking the kitchen and circulation — while working within the bones of the existing structure. We document what's there, design what you want, and detail the structural changes that make an open plan possible.
Indicative price10–20% of construction cost; scope-driven, quoted after assessment
Load-bearing wall removal & open-concept design
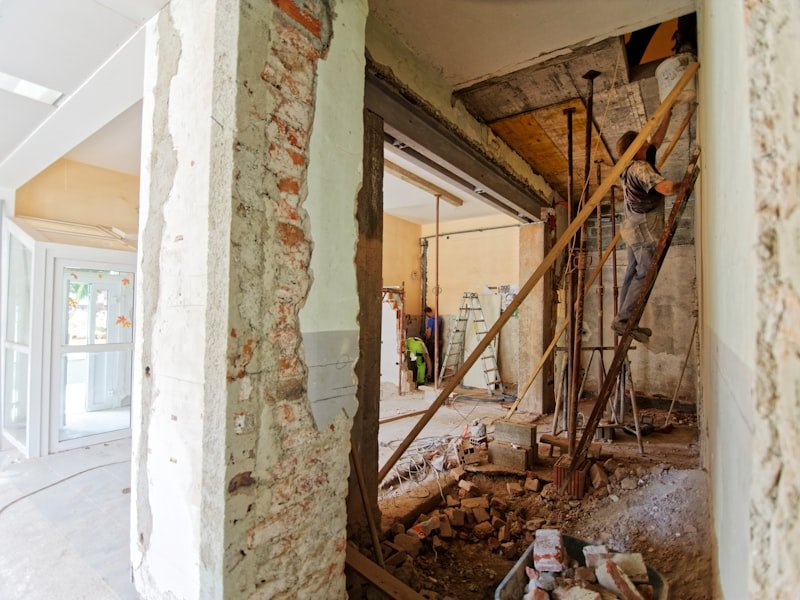
Opening up a main floor usually means removing a load-bearing wall and carrying the load on a beam. We design the new structure, coordinate the engineer's beam sizing, and produce the drawings your permit and your contractor both require.
Indicative priceFrom roughly $2,500–$8,000+ in design and coordination fees, structure-dependent
Kitchen & major interior reconfiguration
When a renovation changes layout, plumbing, or structure, it needs proper drawings — not just a supplier's cabinet plan. We design the reconfigured space, coordinate any structural or code items, and document it for permit where required.
Indicative priceFixed fee, commonly $3,000–$12,000 depending on scope
Building permit drawing sets
A permit is issued to a set of drawings, not to a person. We prepare complete, coordinated permit packages — site plan, floor plans, elevations, sections, and details — that satisfy the City of Ottawa's submission requirements and stand up to plans examination.
Indicative priceScope-based; bundled into the project fee or quoted stand-alone after review
Feasibility & design consultations
Not sure whether your lot allows what you have in mind, or whether your project even needs an architect? A focused consultation gives you a clear read on zoning limits, code implications, and rough budget before you commit to full design.
Indicative priceHourly — principal architects $150–$250+/hr; project staff $100–$175/hr in the Ottawa market
Indicative pricing summary
Transparent ranges to help you plan
The ranges below are indicative design-fee benchmarks drawn from published 2025–2026 Ottawa-market pricing for residential architectural services. They are provided to help you plan — not as a quote. Your price is the written fixed fee you receive after an on-site assessment.
How architects price in Ottawa
Most residential architectural work is quoted one of four ways: a percentage of construction cost (common for custom homes and larger projects), a fixed fee (common for well-defined renovations and units), an hourly rate (for consultations and small scopes), or a hybrid. Percentage fees typically run 8–15% for new work and 10–20% for renovations.
Design fees are separate from permit fees, engineering, survey, and HST — see the full disclosure below.
Design fees rise with the complexity of the structure (long spans, cantilevers, and vaulted ceilings all add engineering), with the amount of existing building that must be documented on a renovation, with site constraints such as sloped or tight urban lots, and with the level of finish and customization you're after. Heritage overlays, minor-variance or rezoning requirements, and multi-unit configurations under Part 3 of the Ontario Building Code also add scope.
Indicative pricing is not an offer to contract. The ranges above describe published Ottawa-market design fees for planning purposes only; they are not a quotation and do not form any part of an agreement.
Design fees are separate from the other costs of your project. Ranges shown exclude: building permit and municipal application fees (billed at cost); structural, mechanical, or other engineering retained on your behalf (at cost); land survey and geotechnical work where required (at cost); HST; and any costs arising from unforeseen conditions discovered once existing construction is opened up.
Your price is the written fixed fee in your proposal. It is prepared after an on-site assessment, states exactly what is included in each design phase, and does not change unless the scope changes and you approve that change in writing.
Common situations we design for
Recognize your project?
Most Ottawa homeowners arrive with one of a handful of recurring problems. Each is rooted in a real local condition — a code requirement, a zoning rule, the climate, or the age of the housing stock — and each is solved on paper, before construction, where solutions are cheapest.
“We've outgrown the house but we love the location”
In established neighbourhoods — Westboro, the Glebe, Alta Vista, Old Ottawa South — moving often means leaving a location you can't replace. An addition or second-storey build adds the space without the move. The design challenge is tying new to old: matching floor levels, resolving the roofline, and detailing the envelope connection so the addition performs as one house, not two stapled together.
“We want to open up the main floor”
Postwar bungalows and older two-storeys across Ottawa were built with compartmentalized rooms and load-bearing walls in exactly the places you now want open. Removing that wall means carrying the load on a new beam, which means engineered beam sizing, a proper bearing detail, and a permit. We design the structure and document it so the open plan is safe, legal, and buildable.
“We want to add a rental or in-law unit”
Ottawa's zoning now allows additional dwelling units on most residential lots, and the economics are compelling — but a second unit triggers real Ontario Building Code requirements for fire separation between units, a compliant means of egress, and minimum ceiling heights. We design basement, in-home, and detached garden suites that meet those requirements and the zoning rules for size, height, and placement.
“Our century home needs work but it's in a heritage district”
Ottawa has over 300 individually designated heritage properties and more than 20 heritage conservation districts. If your property carries a heritage designation or sits within a district, changes to the exterior — and sometimes additions and demolition — require a heritage permit under the Ontario Heritage Act, in addition to your building permit. We design changes that respect the district's character and the approval process it requires.
“Our foundation or basement has issues”
Ottawa's clay and glacial-till soils and its deep frost line are hard on foundations. Underpinning to gain basement height, addressing a failing foundation wall, or building a new foundation for an addition all require correct frost-depth footings and engineered detailing suited to local soils. We design these so they hold up through decades of freeze-thaw.
“We got a permit rejection and don't know why”
A permit application returned with deficiency notices usually means the drawings didn't demonstrate code or zoning compliance clearly enough — a missing detail, an egress or fire-separation issue, a zoning setback or height problem. We review the returned package, identify what the plans examiner flagged, and restructure the submission so it's complete on resubmission.
The homeowner's checklist
Make a confident decision
Two lists to help you choose well — the standard we hold our own work to, and the questions worth asking any designer or architect before you sign anything.
The standard we work to
What you can expect on every project.
A written, fixed-fee proposal after an on-site assessment — before any drawings begin.
Drawings prepared to the current Ontario Building Code and the applicable Ottawa zoning by-law.
Structural engineering coordinated, with stamped drawings included where structure is involved.
A complete permit package assembled and submitted to the City of Ottawa on your behalf.
Plans-examiner comments handled through to permit issuance.
All project documentation available to you on request, at any stage.
Any change to scope or fee agreed in writing before it proceeds.
Questions to ask before you sign
Worth asking any contractor or designer.
Does my project legally require a licensed architect, or is a BCIN-certified designer sufficient for my scope? (Ask them to explain why.)
Is structural, mechanical, and electrical engineering included in your fee, or billed separately?
Do you prepare and submit the building permit application, or do I manage the City myself?
How is your fee structured — percentage, fixed fee, or hourly — and what does each design phase include?
How many rounds of design revisions are included before additional charges apply?
Will you respond to the City's plans-examination comments, or does that fall to me?
Does my property carry a heritage designation or sit in a conservation district — and will you handle the heritage permit?
A note on honesty: not every project needs an architect. For a simple interior renovation with no structural change, a BCIN designer — or no professional at all — may be all you need. If that's your situation, we'll tell you directly. We'd rather point you to the right level of help than sell you more than your project requires.
How the process works
From first call to permit — and beyond
Here's how a project unfolds, with a clear commitment attached to each step.
01
On-site assessment
We visit your home or lot, walk the project with you, and talk through what you want, what your budget allows, and what the site and the rules permit.
Commitment: we respond to your enquiry within one business day and book the assessment promptly.
02
Written fixed-fee proposal
After the assessment you receive a written proposal setting out the scope, a fixed design fee, the phases included, and a timeline.
Commitment: a clear, fixed fee in writing — no open-ended hourly surprises on a defined scope.
03
Schematic design
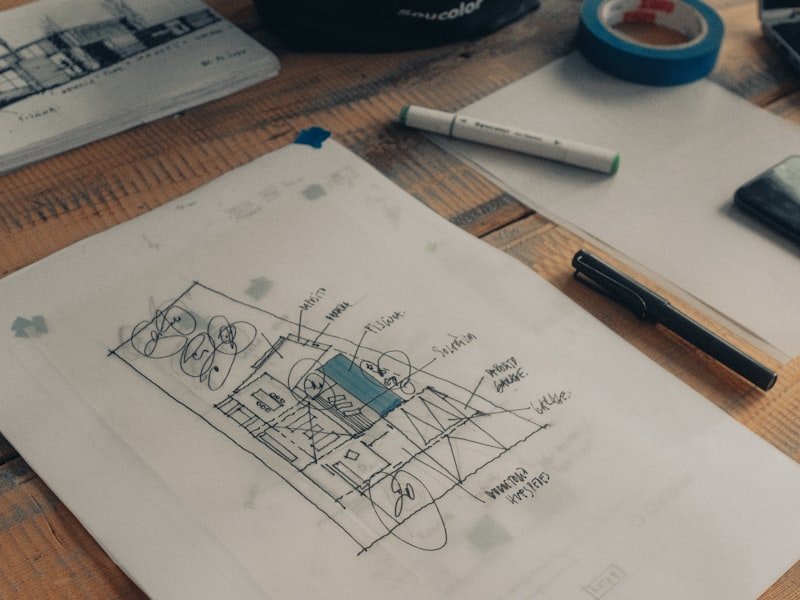
We translate your program into concepts — plans and massing that establish how the project sits on the site and how the spaces work.
Commitment: you review and give feedback, and the direction is agreed before detailed drawings begin.
04
Design development & engineering
The chosen concept is refined into a coordinated design: dimensioned plans, elevations, sections, and the structural approach, with an engineer coordinated for stamped drawings where structure is involved.
Commitment: engineering is coordinated and included in the permit set.
05
Permit drawings & submission
We produce the complete permit package and submit it to the City of Ottawa's Building Code Services, then respond to the plans-examiner's comments.
Commitment: we handle the submission and shepherd it through to permit issuance.
06
Construction support
During construction we remain available to answer the contractor's questions, review against the drawings, and help resolve the details that inevitably come up on site.
Commitment: your project documentation stays available to you throughout.
Neighbourhoods & communities we serve
Residential architecture across Ottawa & the region
We provide residential architectural design across Ottawa and the surrounding communities within Ontario, including:
The Glebe
Old Ottawa South
Old Ottawa East
Centretown
Westboro
Hintonburg
Wellington West
Sandy Hill
New Edinburgh
Rockcliffe Park
Manor Park
Alta Vista
Riverside South
Barrhaven
Nepean
Kanata
Stittsville
Bells Corners
Orléans
Rothwell Heights
Beacon Hill
Gloucester
Vanier
Overbrook
Carlington
Carleton Heights
Greely
Manotick
Osgoode
Richmond
Kars
Metcalfe
Cumberland
Navan
Carp
Dunrobin
Don't see your community listed? If you're in Ottawa or the surrounding Ontario townships, call us — the list above is representative, not exhaustive.
An Ottawa homeowner's guide
Design, permits & the rules — what actually governs your project
Building in Ottawa means working within a specific set of codes, by-laws, and local conditions. Here's what governs your project — with the real names, values, and thresholds you'll encounter.
01
When you legally need an architect (and when you don't)
In Ontario, the practice of architecture is regulated under the Architects Act, administered by the Ontario Association of Architects (OAA). The Act contains a well-known exemption: a licensed architect is generally not required for a building that is not more than three storeys and not more than 600 square metres in building area, used for residential, business, or industrial occupancy. Most detached houses, semi-detached homes, and simple additions fall inside that exemption. The Ontario Building Code draws a parallel line: Part 9 governs buildings three storeys or less and 600 square metres or less — most houses — while Part 3 applies to any residential building with three or more dwelling units, regardless of size, and requires engineered structural design, fire-resistance-rated assemblies, and a full egress analysis. A triplex or fourplex conversion is a Part 3 building even in a house-sized structure. For work inside the exemption a BCIN-certified designer may prepare the drawings; for Part 3 and larger work, an OAA-licensed architect is required. We confirm which applies to your project at the outset and tell you plainly if a designer is enough.
02
When you need a building permit
Under Ontario's Building Code Act, a building permit is required for most construction, and structural work involving more than 10 square metres (about 108 square feet) triggers the requirement outright. New homes, additions, second storeys, structural alterations such as removing a load-bearing wall, secondary dwelling units, and most basement finishing all require a permit. A useful way to think about it: the permit is not issued to you — it's issued to a set of drawings that the City has reviewed against the Ontario Building Code and the zoning by-law. That's why the quality of the drawings determines how smoothly the permit goes.
03
What a permit costs at the City of Ottawa
The City of Ottawa's Building Code Services sets permit fees by by-law, and the method depends on whether you're creating new floor area. For construction that adds gross floor area, fees are assessed by multiplying a per-square-metre “Service Index” rate (which varies by occupancy and construction type) by the proposed gross floor area, with a minimum fee of $117. For alterations and renovations that create no new floor area, the fee is calculated on the value of the work — recently on the order of $12.75 per $1,000 of construction value. Partial permits (for example, excavation or foundation ahead of the full package) carry a minimum flat fee in the range of $276 per application. Because these schedules are updated periodically, we confirm the current figures against the City's published fee schedule for your specific project rather than relying on a fixed number.
04
Ottawa's new Zoning By-law and additional units
Ottawa is in the middle of the most significant zoning change in its history. In early 2026 City Council approved a new comprehensive Zoning By-law (By-law 2026-50) that replaces the old patchwork of R-zones with a simplified set of Neighbourhood (N) zones, N1 through N4. A defining feature is that the new Neighbourhood zones are structured to permit four dwelling units or more on a serviced residential lot as of right — N1, N2, and N3 are framed as four-unit, six-unit, and ten-unit zones respectively. Importantly, the previous Zoning By-law (2008-250) remains in effect during the transition, and the change comes into force only once appeal periods conclude. Whether your project is governed by the old rules or the new ones depends on timing and your specific address, which we verify on GeoOttawa as part of design. Either way, adding a second, third, or fourth unit is more feasible in Ottawa now than at any time in recent memory.
05
Heritage properties and conservation districts
Ottawa protects its historic fabric through the Ontario Heritage Act, and the numbers are substantial: over 300 individually designated properties and more than 20 heritage conservation districts, including well-known areas such as the Centretown and Rockcliffe Park districts. If your property is individually designated or sits within a conservation district, exterior alterations — and often additions and demolitions — require a heritage permit in addition to your building permit. Ottawa's zoning also carries a Heritage Overlay (historically Section 60 of the zoning by-law) that adds requirements for new construction and additions in these areas; for instance, a building covered by the Overlay that is demolished must generally be replaced with one of similar size, massing, and floor area so that new work stays in character. Heritage approvals add time and steps, so we build them into the project plan from the start.
06
Designing for Ottawa's climate and soils
Ottawa's climate and geology set hard constraints that good design respects. The region's deep frost line means foundation footings must reach below frost depth to avoid heaving — a detail that is non-negotiable and code-driven. The area's clay and glacial-till soils influence foundation design, drainage, and how additions are tied to existing structures. Long, cold winters and significant snow loads call for robust roof structures, careful insulation and air-sealing strategies, and thoughtful management of ice and meltwater. Designing for these conditions from the first concept — rather than reacting to them during construction — is a large part of what separates drawings that build smoothly from drawings that generate expensive surprises.
What Ottawa homeowners say
Feedback from homeowners & trade partners
A selection of feedback from across the region.
“
They caught a zoning problem with our addition before it cost us anything. The drawings were clear, the permit went through without drama, and our contractor said it was one of the cleanest sets he'd worked from.
— Homeowner, Alta Vista
“
We wanted to open up the main floor of our bungalow. They designed the beam, coordinated the engineer, and handled the permit. What could have been a nightmare was just… organized.
— Homeowner, Westboro
“
Turning our basement into a legal rental unit meant a lot of code requirements I didn't understand. They walked us through egress and fire separation and designed it so it passed inspection the first time.
— Homeowner, Nepean
“
Our house is in a heritage district and we were nervous about what we'd be allowed to do. They knew the process, respected the character of the street, and got us through both the heritage and building approvals.
— Homeowner, Centretown
“
As the contractor on the build, I appreciated a permit set that actually resolved the details. Fewer questions on site, fewer delays, fewer change orders. That's the difference good drawings make.
— Local General Contractor
“
We interviewed a few people. They were the only ones who told us honestly what our project needed — and didn't oversell. The fixed-fee proposal made budgeting simple.
— Homeowner, Barrhaven
“
The second-storey addition tied into our existing roof so well you can't tell where the old house ends. That's design you don't notice, which is exactly the point.
— Homeowner, Old Ottawa South
“
Straightforward, responsive, and genuinely knowledgeable about how Ottawa's rules work. They made a complicated renovation feel manageable from the first meeting.
— Homeowner, Kanata
Frequently asked questions
Answers for Ottawa homeowners
Straight answers on architects, permits, costs, and Ottawa's rules.
Not always. Under Ontario's Architects Act, a licensed architect generally isn't required for a building of three storeys or less and 600 square metres or less used for residential purposes — which covers most houses and simple additions. For those, a BCIN-certified designer may prepare the drawings. An architect is required for buildings with three or more dwelling units (Part 3 of the Ontario Building Code) and larger or more complex projects. We confirm which applies to your project and tell you directly if a designer is sufficient.
Fees are usually structured as a percentage of construction cost — roughly 8–15% for new residential work and 10–20% for renovations, since documenting an existing building adds scope. Smaller, well-defined projects are often a fixed fee, and consultations are billed hourly (principal architects in the Ottawa market charge about $150–$250+ per hour). These figures are indicative of the market; your price is the written fixed fee you receive after an on-site assessment.
Under Ontario's Building Code Act, most construction requires a permit, and structural work over 10 square metres (about 108 square feet) triggers the requirement. New homes, additions, second storeys, load-bearing wall removal, secondary dwelling units, and most basement finishing all require one. The permit is issued to your drawings, not to you personally, which is why the quality of the drawings matters so much.
It depends on the work. For construction that adds gross floor area, the City assesses fees on a per-square-metre Service Index basis (minimum fee $117). For alterations with no new floor area, fees are based on construction value — recently around $12.75 per $1,000 of value. Because the City updates its fee schedule periodically, we confirm current figures for your project rather than quoting a fixed number.
Very likely. Ottawa's new Zoning By-law (2026-50) is structured to permit four dwelling units or more on most serviced residential lots as of right, and additional dwelling units are broadly allowed. A second unit does trigger real Ontario Building Code requirements — fire separation, egress, and minimum ceiling heights — which we design to. Note the previous by-law remains in effect during the transition, so we verify the rules that apply to your specific address.
It varies with scope, but a typical residential project moves through assessment, schematic design, design development with engineering, and then permit submission. The City of Ottawa generally reviews residential permit applications within roughly 10 to 20 business days once a complete application is submitted, though heritage or zoning complexities can extend that. We give you a project-specific timeline in your written proposal.
A BCIN (Building Code Identification Number) designer is qualified to prepare drawings for many house-scale projects within the Ontario Building Code's Part 9. An OAA-licensed architect has completed accredited education, internship, and licensing exams, and is required for Part 3 buildings (three or more units) and larger, more complex work. For heritage-adjacent or structurally complex projects, an architect's broader scope is often valuable even where a designer is technically permitted.
We handle it end-to-end. We prepare the complete permit package, submit it to the City of Ottawa's Building Code Services, and respond to the plans-examiner's comments through to permit issuance. You're not left to navigate the City on your own.
For any project that touches structure, we coordinate a licensed structural engineer and include their stamped drawings in your permit set. Whether the engineering cost is inside your design fee or billed at cost is spelled out clearly in your written proposal — no surprises.
Yes. Ottawa has over 300 designated heritage properties and more than 20 conservation districts. If your property is designated or within a district, exterior changes — and often additions and demolition — require a heritage permit under the Ontario Heritage Act, on top of your building permit. We design to the district's character and build the heritage approval into your project plan from the start.
Yes. Detached additional dwelling units are increasingly permitted under Ottawa's zoning. We design them to the Ontario Building Code's requirements and to the zoning rules governing maximum size, height, and placement in rear yards, and coordinate the permit.
Yes. A rejection usually means the drawings didn't clearly demonstrate code or zoning compliance — a missing detail, an egress or fire-separation issue, or a zoning setback or height problem. We review the returned package, identify what the plans examiner flagged, and restructure the submission so it's complete on resubmission.
Yes. We provide a no-cost, no-obligation on-site assessment, after which you receive a written proposal with a fixed design fee and defined scope. We don't quote blindly over the phone, because an accurate fixed fee depends on seeing the project.
We provide residential architectural design across Ottawa and the surrounding Ontario communities — from the Glebe, Westboro, and Centretown through Alta Vista, Nepean, Barrhaven, Kanata, and Orléans, out to Manotick, Richmond, Carp, and the rural townships. If you're in the National Capital Region on the Ontario side, get in touch.
Call (613) 324-9141 or submit the contact form to request your on-site assessment. We'll respond within one business day, visit your home or lot, and follow up with a written fixed-fee proposal for your project.
Let's talk about your project
Request your on-site assessment
Whether you're planning a custom home, an addition, a secondary unit, or a full renovation, the best first step is an on-site assessment. We'll walk the project with you, talk through what's possible on your lot and within the rules, and follow up with a clear, written, fixed-fee proposal — so you can move forward with confidence.